Models that
win the room.
We work with architecture firms from file to finished model — for client meetings and planning submissions, at tabletop to lobby scale.
Revit in. Model out.
From your files
Most jobs arrive as Revit or Rhino. We take STL, STEP, or the native files — and coordinate with your modeler where it helps.
Make it printable
Architectural files are built for documentation, not fabrication. We rebuild the geometry — thickening mullions, railings, and trim to printable walls — without losing the building’s proportions.
SLA for the fine detail — windows, mullions, columns — and FDM for the larger surfaces and site context. Often one piece, two processes.
Presentation-grade
Cleaned, bonded, and finished — matte white by default, or full color and paint to spec — ready for the meeting or the lobby.
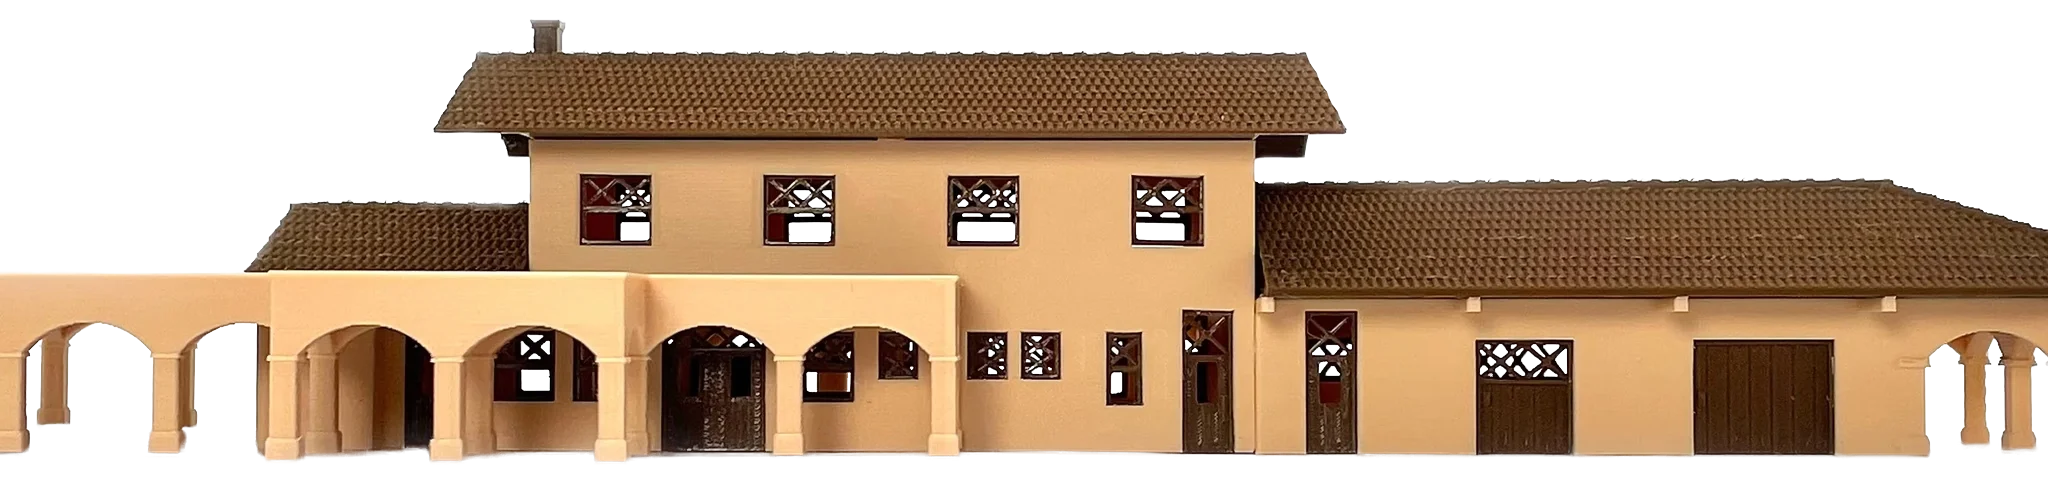
Tabletop to lobby.
Massing & study models
Tabletop massing and study models you can pick up, rearrange, and reason about during design.
Site plans & terrain
Context and terrain studies that set the building in its surroundings, everything to one consistent scale.
Presentation pieces
Show-quality models for client meetings, lobbies, and planning submissions — full color on request.
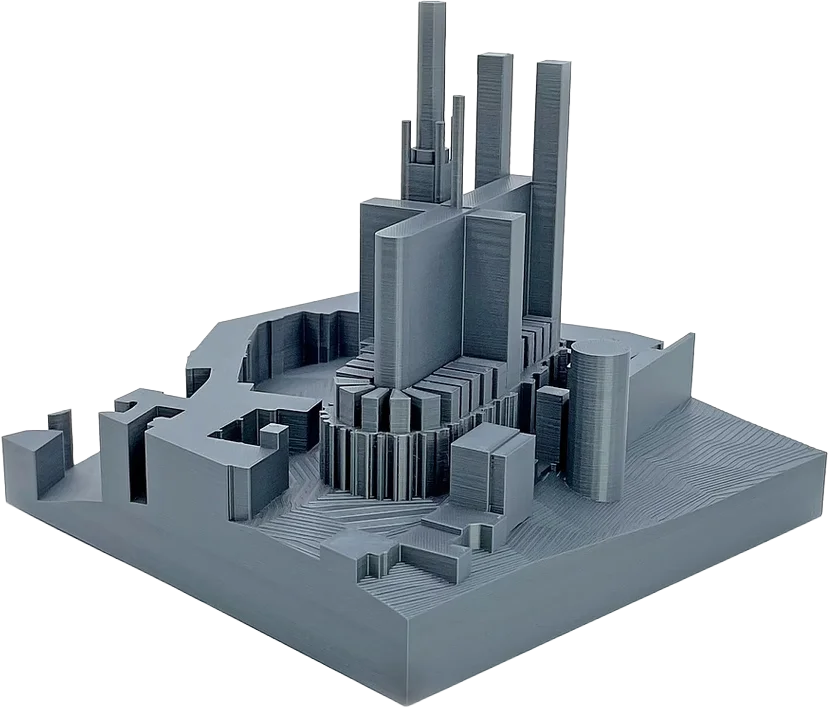 MASSING STUDY · SITE + TERRAIN
Send the project.
Tell us the date.
A note on how it will be used — meeting, lobby, submission — sets the finish and the scale.